Project Information:
| Site: | Bromsgrove, Worcestershire, West Midlands |
|---|---|
| Brief: | Space for entertaining & new garden office |
| Design: | Modern contemporary |
| Materials: | Porcelain Paving, Egyptian Limestone Setts, Porcelain Wall Cladding |
| Planting: | To be carried out by homeowner at a later date |
| Contractor: | English Landscapes & Paving Services |
Services Provided:
- 3D Visualisations
- 2D Plans
- Construction Plans & Section Details
- Virtual Garden Walk Through Video
- Construction Design Management (CDM) Documentation
- Project Inspection
- Planting Suggestions
Description:
A modern detached home where the garden was taken from a dangerous, unsightly and unusable space to a sanctuary where the clients can relax and unwind after a hectic week.
The Client
A busy professional couple with high pressure, demanding roles and no time to dedicate to developing their own layout plan, research materials and understand how certain elements within the garden should be built.
The clients had unfortunately had a bad experience with a previous rogue contractor who had installed a dangerous and poorly planned outdoor space which had already begun to fail after two years.
Undertaking their garden makeover for a second time the clients were obviously now very wary about who they were employing to undertake the work. They were now highly diligent in ensuring they hired experienced professionals and required clear visuals of what the end results would be and how important elements should be built rather than just placing blind faith into the contractor’s hands.
The Brief
A welcoming garden which needs to perform on three levels;
- A private space to unwind in
- Somewhere to host smaller numbers of guests
- Space to accommodate a garden room to be used as an office for home working
Challenges
Within our role, Stone & Flora had to not only address the client’s brief but overcome two sets of challenges.
Those dictated by the site;
- Multiple level changes from the front to back of the site
- Overlooked by neighbours
- Heavy clay substrate resulting in poor drainage
- Large retaining wall at end of garden which dominates the space
Those left by the previous contractor;
- Paving level finished too high in relation to the house damp proof course (DPC).
- No drainage across the site resulting in a saturated artificial lawn.
- Timber sleepers used as a retaining wall with insufficient restraints. These had started to fail and were beginning to lean.
- Inconsistent step tread heights.
- Paving bedded on top of old mortar beds.
- Manholes covered rendering them inaccessible.
- Built up ground against garage walls increasing the risk of damp ingress.
Our Design Solutions
All of the above challenges and brief requirements were met and/or exceeded by incorporating the following into the design;
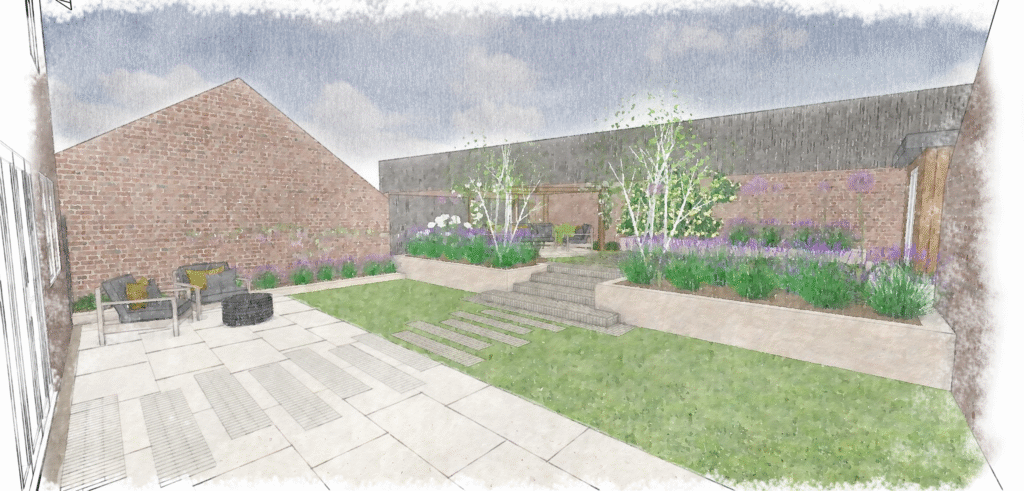
- Natural colours and tones for hard landscaping materials to create a calming environment.
- Soothing colour pallet for planting suggestions.
- Switching from poorly installed artificial lawn and subbase to real turf with improved drainage.
- An informal seating area under the pergola to relax.
- Space to introduce a table and chairs for al fresco dining.
- Dead space behind detached garage utilised to accommodate a garden building.
- Reduction in levels for upper garden area to avoid additional costs associated with having a structural engineer’s report and costly reinforced retaining wall.
- Reduction in level of patio adjacent to the house in line with Building Regulations Approved Document C requirements.
- Retaining walls designed to perform correctly for the height and built using appropriate materials.
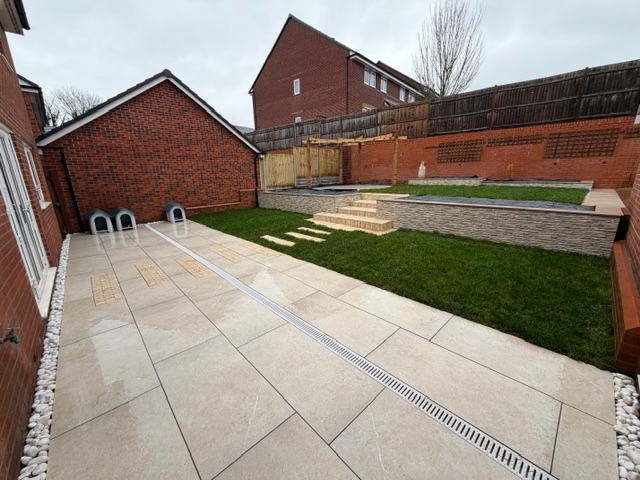
- Paving laid on appropriate foundations and to correct falls with surface drainage incorporated to prevent rising damp within the property.
- Steps designed with consistent riser heights to reduce the risk of trips or falls.
- Introduction of multi height planting and pergola to add screening from neighbours views.
- Introduction of climbing plants to make the large retaining wall less imposing.
- Land drains, organic matter and breaking up compacted ground to improve drainage.
- Allow access to manholes and disguise with recessed covers.
The build was carried out during the late Autumn and Winter months which did present weather related, ground condition challenges for the landscaping team. However, this did also allow us to identify increased water movement below ground so we could address this with additional land drains.
The end result was a modern garden with clean lines, engineered to last and ready for the clients to enjoy when Spring and Summer arrive.
The clients chose to carry out the planting themselves, at their own pace after the winter period. Temporary landscaping membrane was placed over the planting areas to prevent the client’s cats from trailing muddy paw prints across the patio and into the house until they could plant up and mulch the beds.